Permit-ready plans, drawn right the first time.
Floor plans, elevations, sections and MEP, coordinated for your permit office.
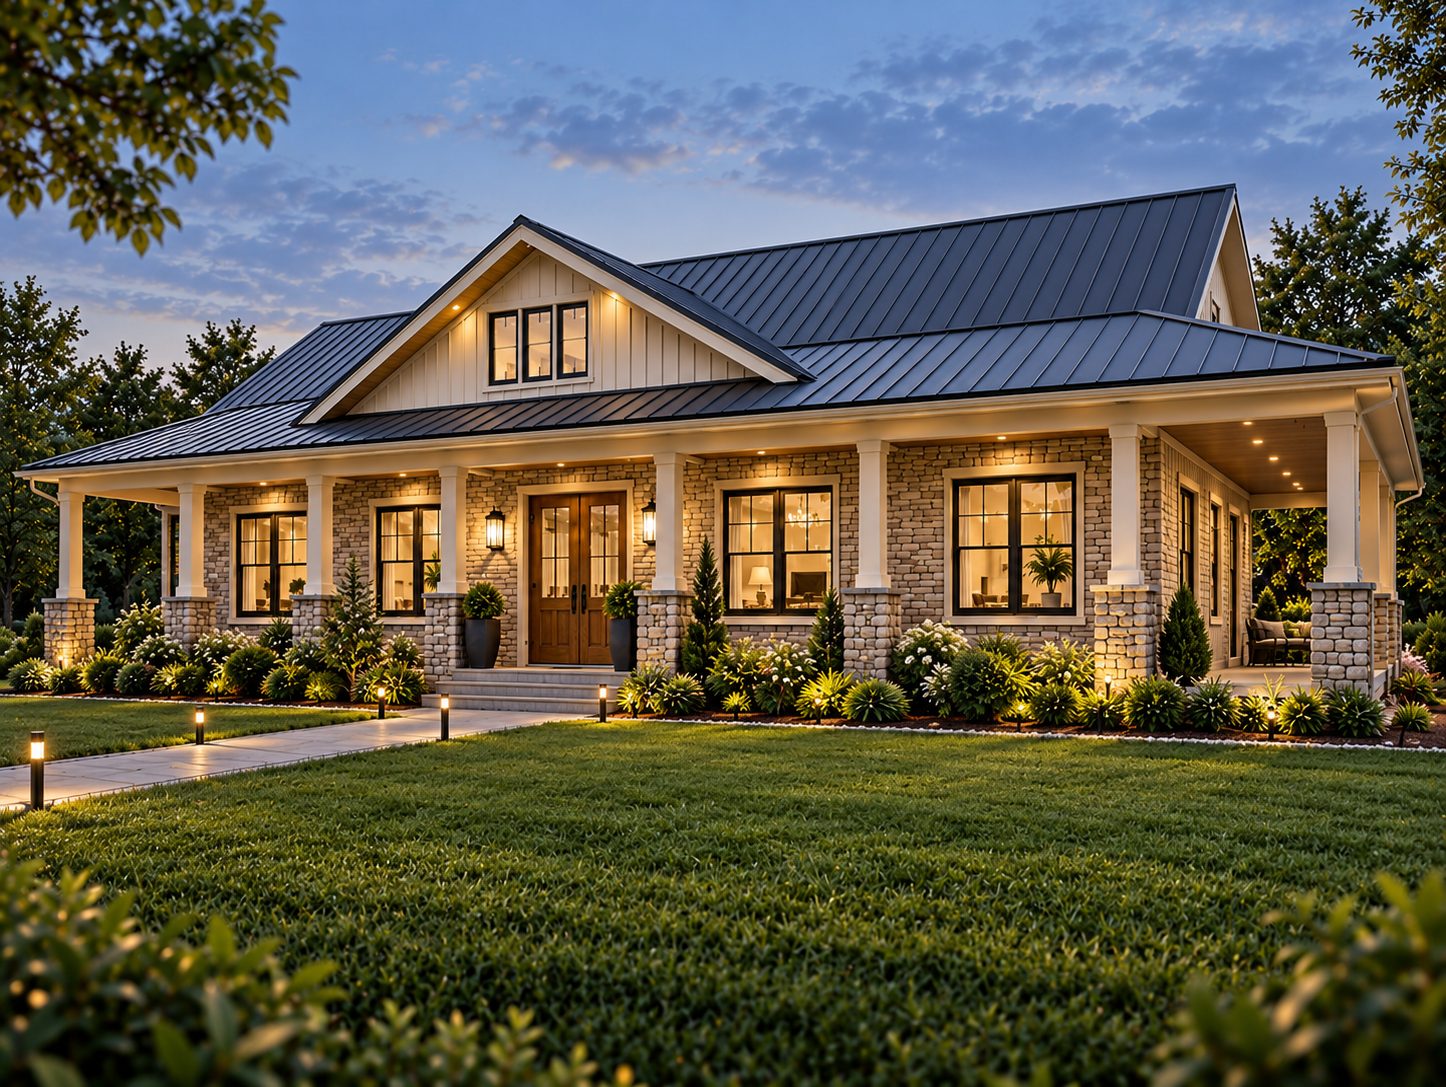
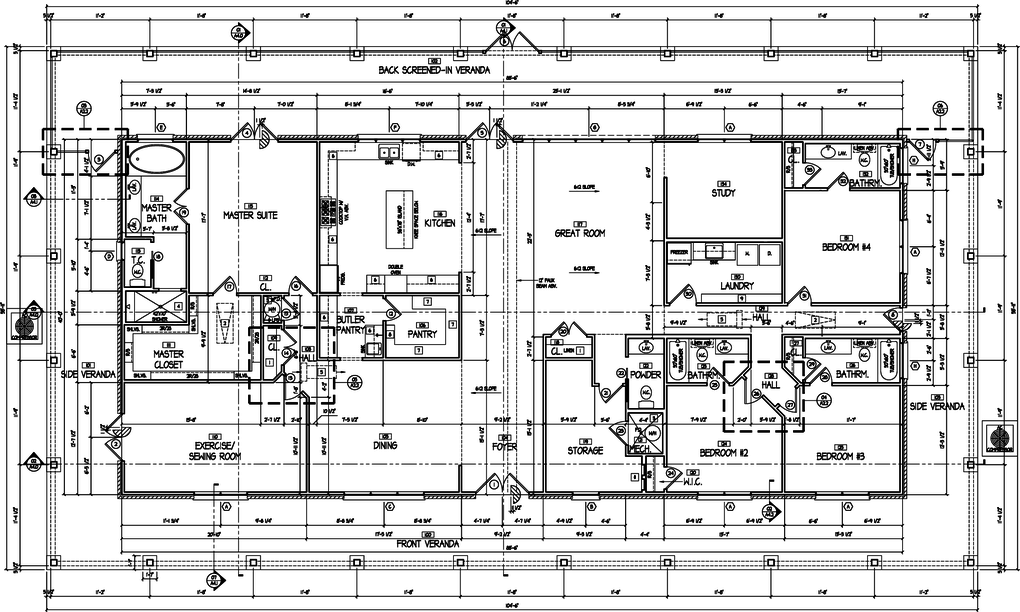
Ranch Home, Texas, 3,520 sq ft
- 100+
- Projects delivered
- 20+ states
- Texas, Alaska, California
- 45 days
- Typical turnaround, full set
- 30%
- Below a typical US drafting firm
Everything your permit office asks for, in one set.
- 01
Architectural drawings
Plans, elevations, sections and details.
- 02
Complete permit packages
Cover sheet, code data and schedules.
- 03
MEP plans
Electrical, plumbing and HVAC.
- 04
Structural coordination
Foundation and framing plans.
- 05
Homes, ADUs & additions
Custom homes, ADUs and pool houses.
- 06
Multifamily & mixed-use
Apartments, hotels and retail.
See what a Redbrick set looks like.
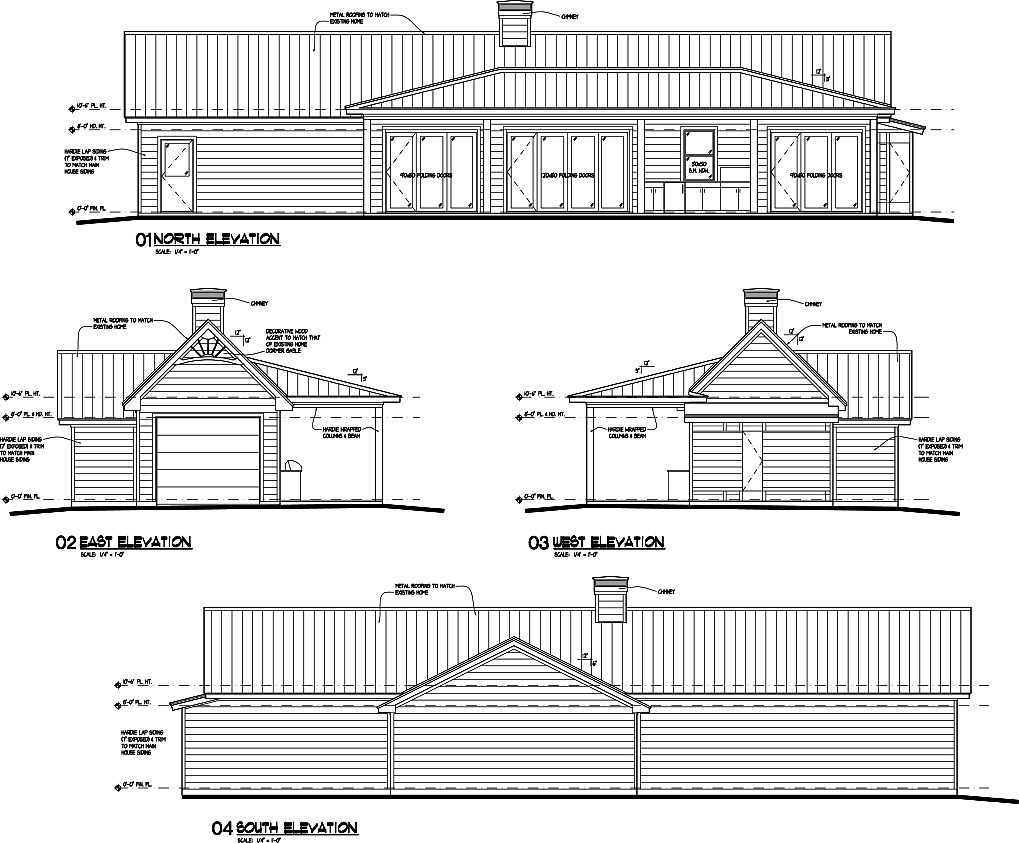
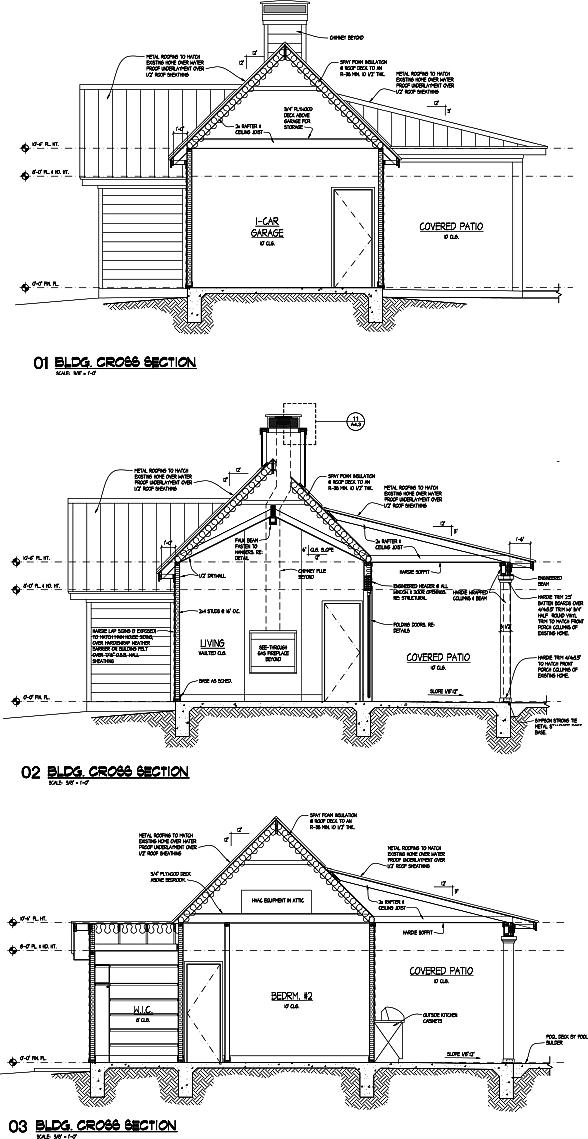
One project, every sheet.
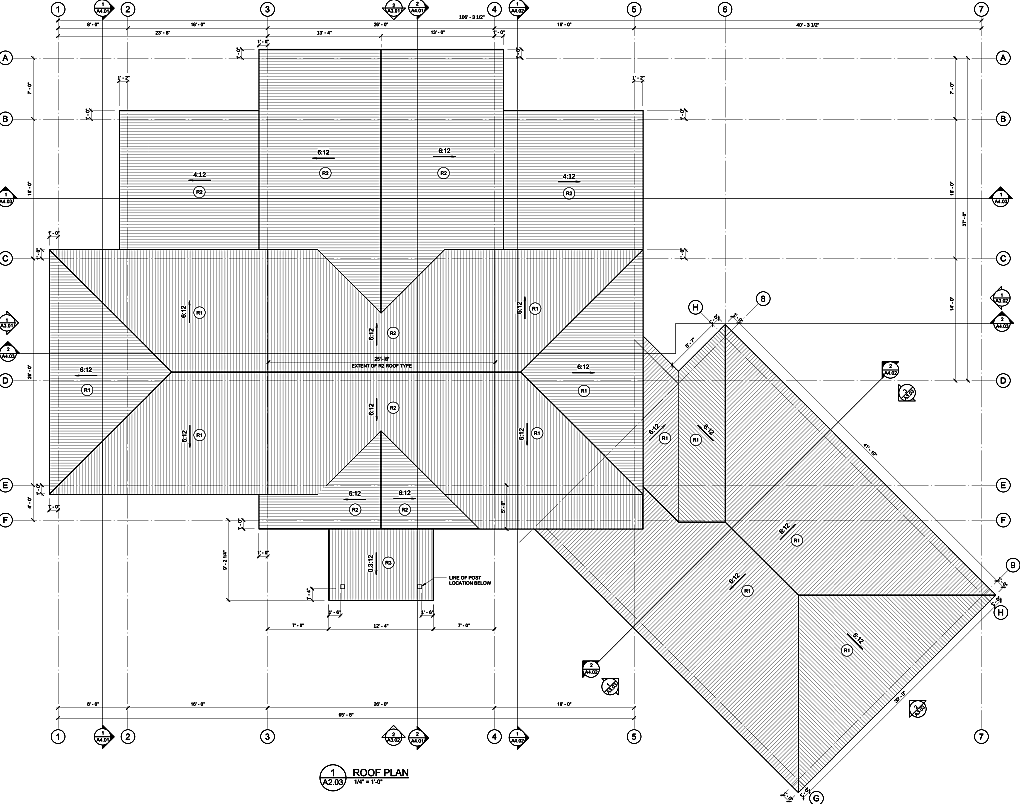
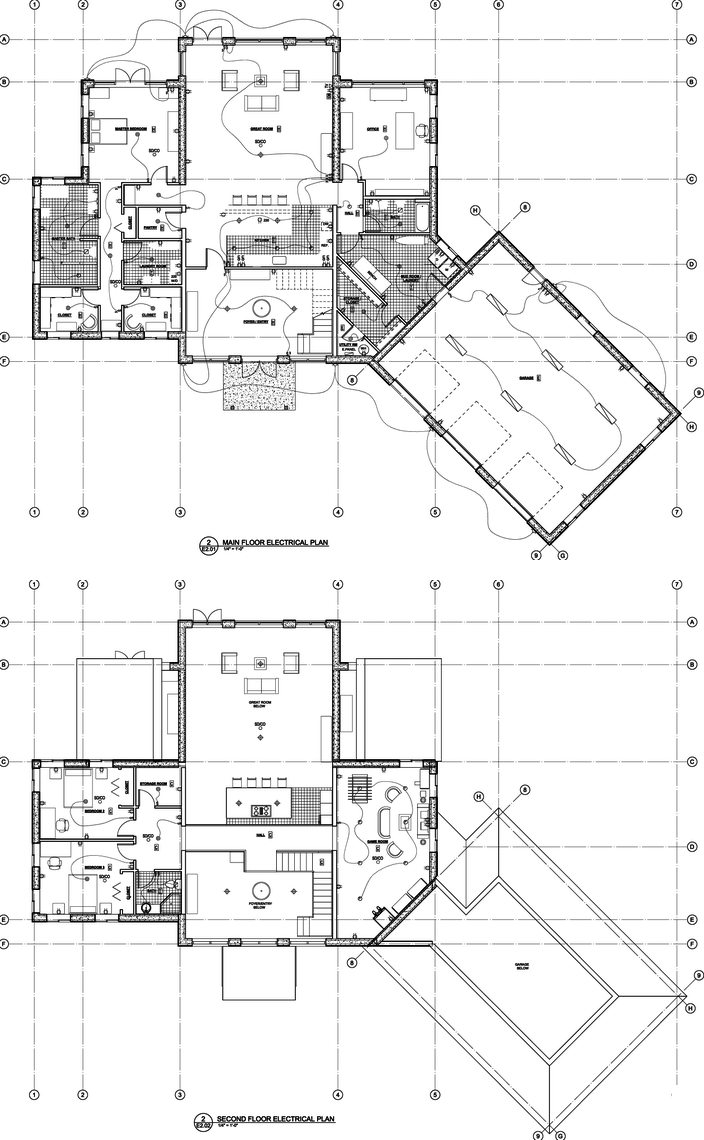
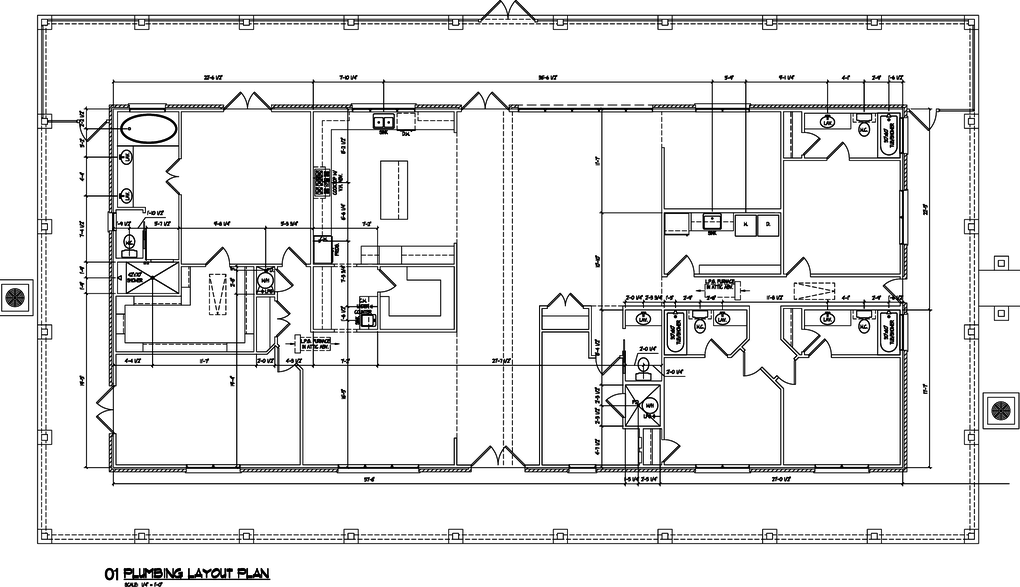
A2.1Floor plan
Four steps from sketch to submittal.
- 01
Send your project
A sketch, old set or photos, plus lot location and timeline.
- 02
Get a fixed quote
We confirm scope, sheets and delivery date up front.
- 03
Review the drafts
You mark up the plans and we revise.
- 04
Submit for permit
Print-ready PDFs and CAD files. We handle reviewer comments.
From Texas ranches to Alaska lake homes.
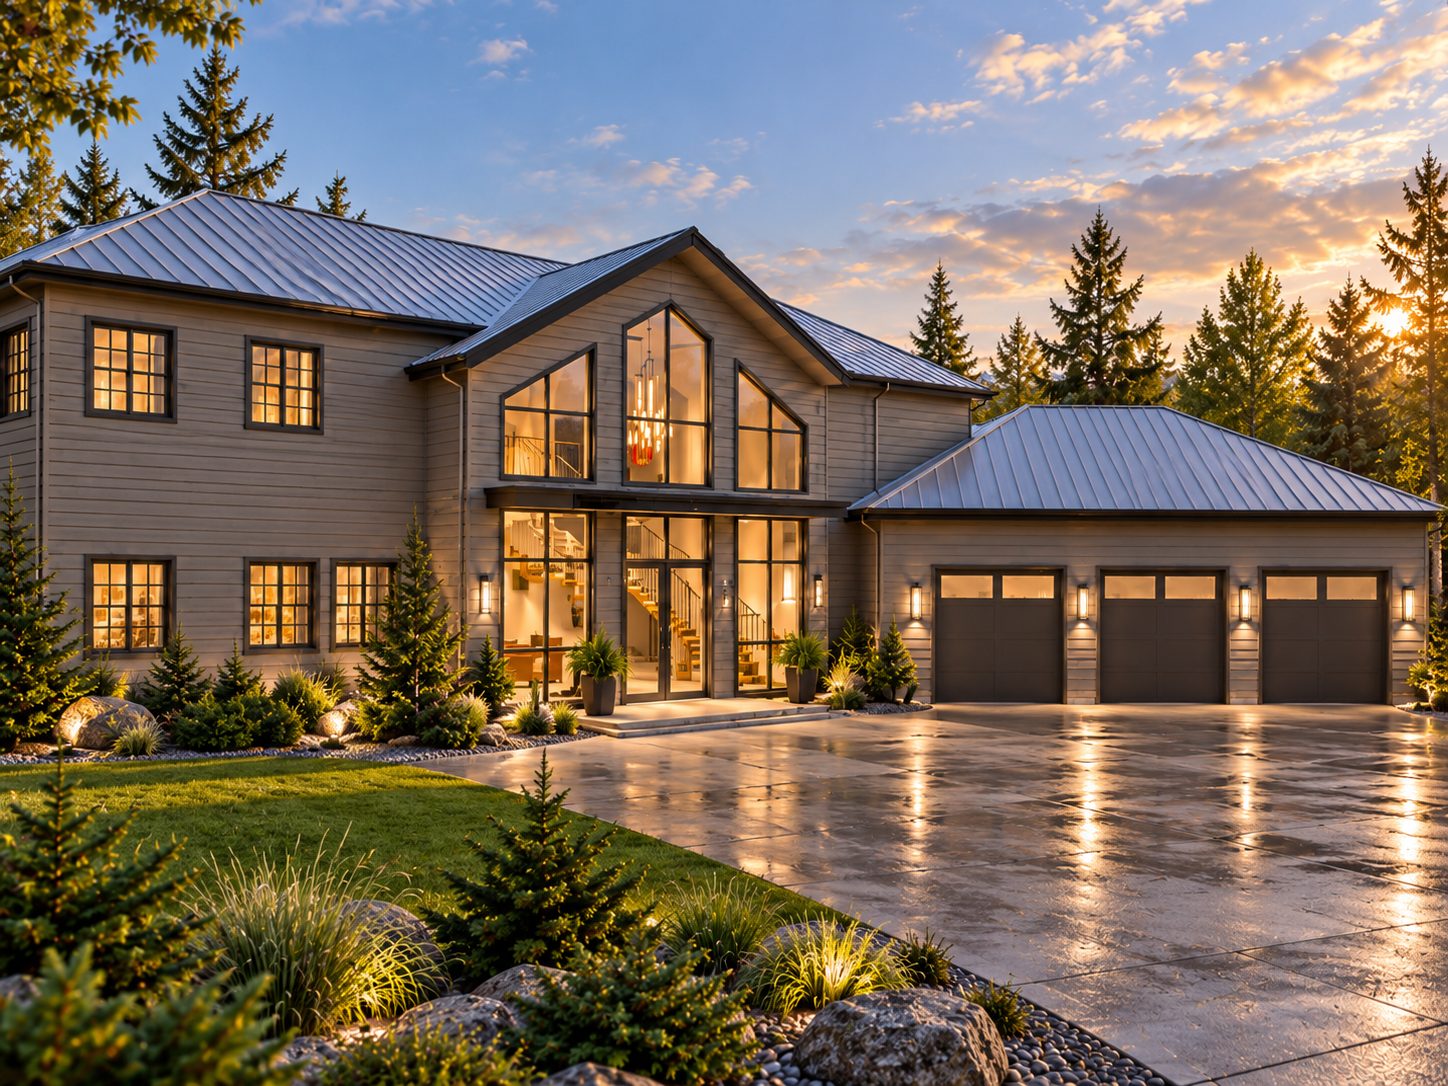
Lake Residence
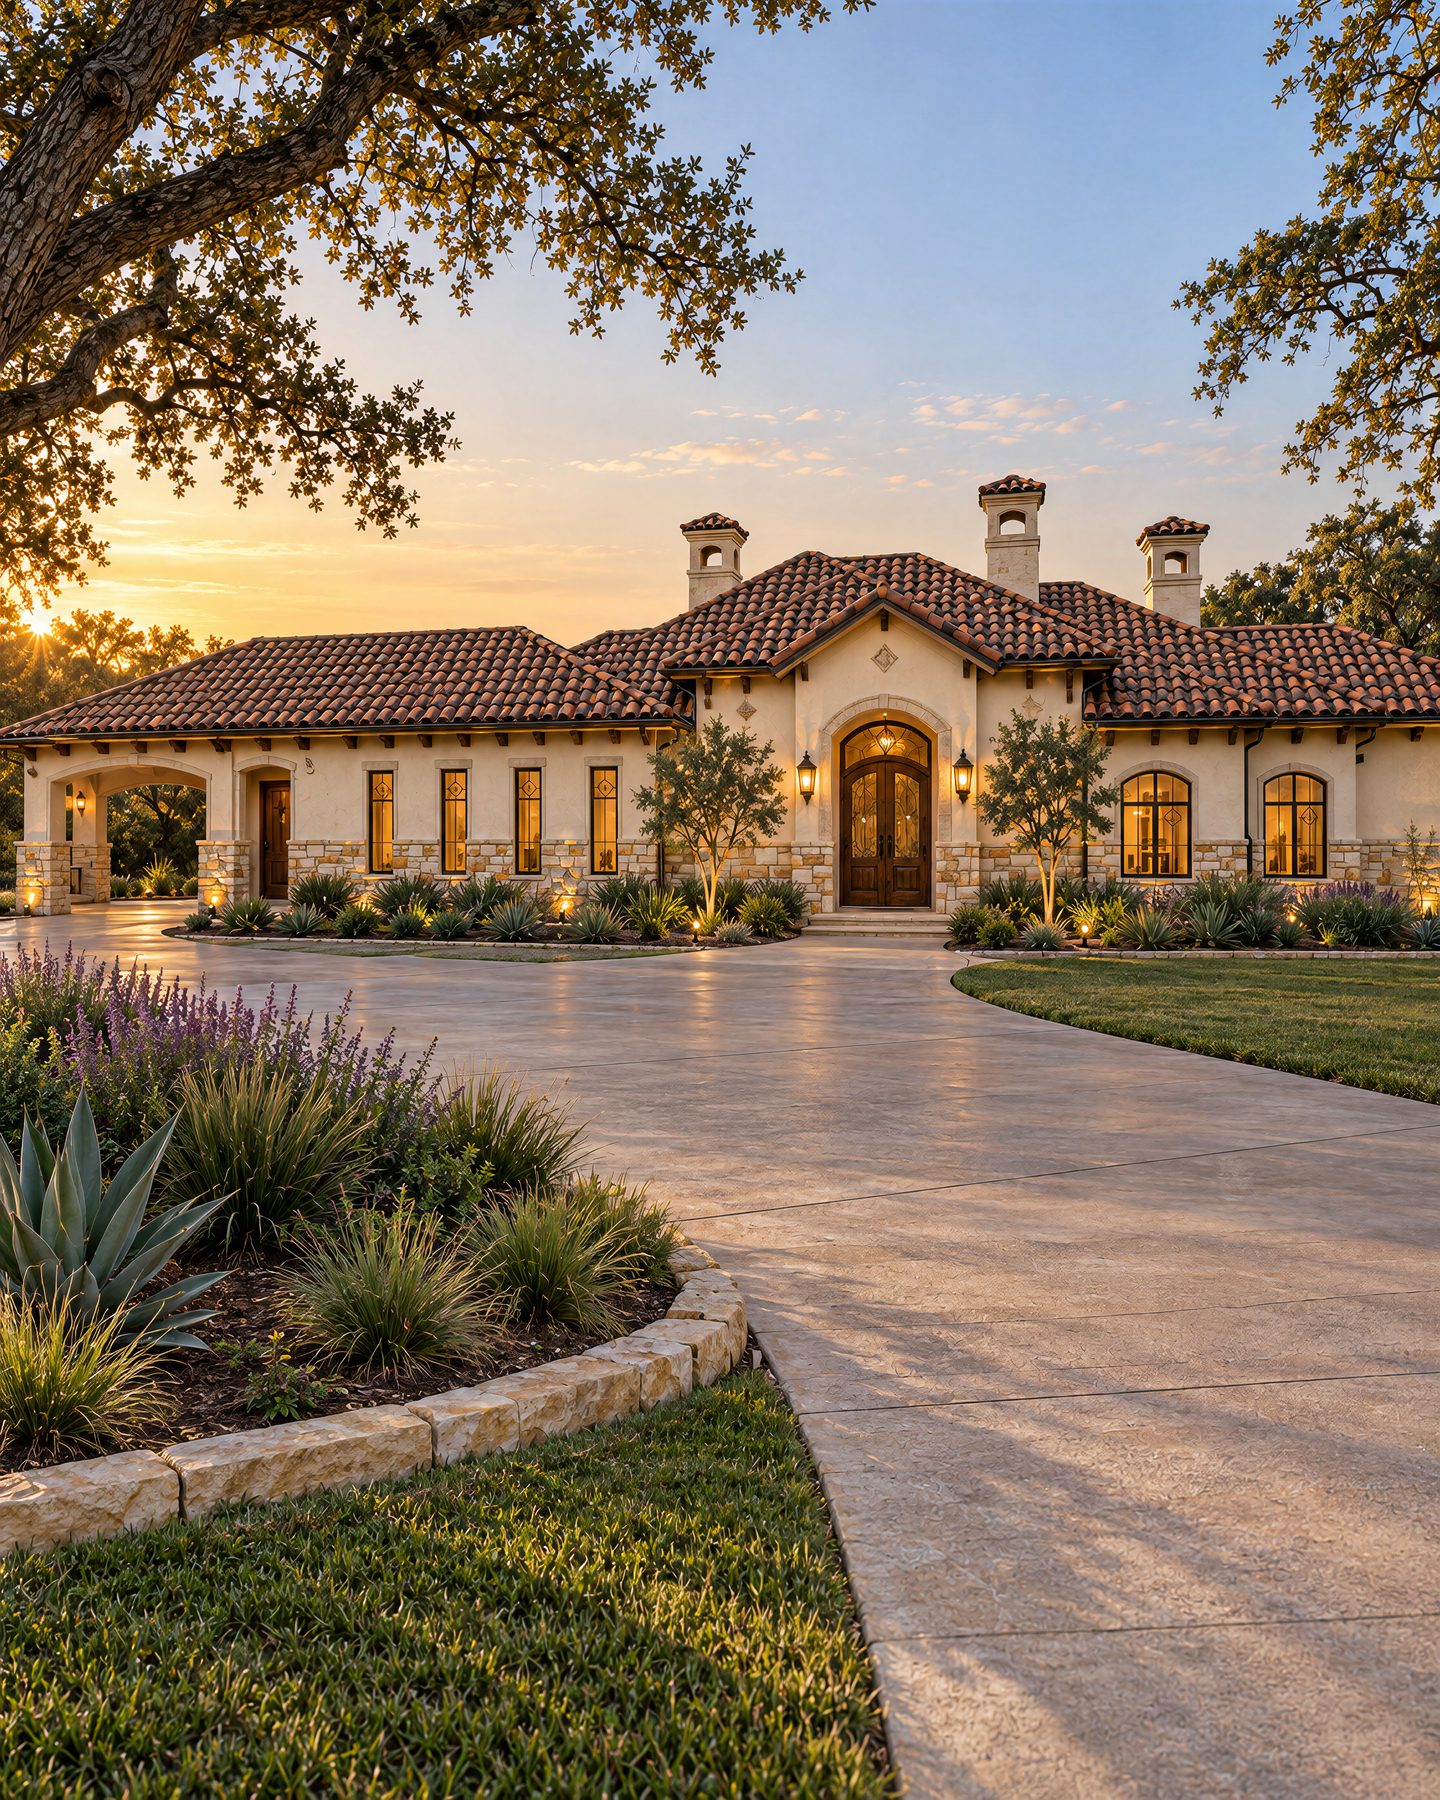
Mediterranean Residence
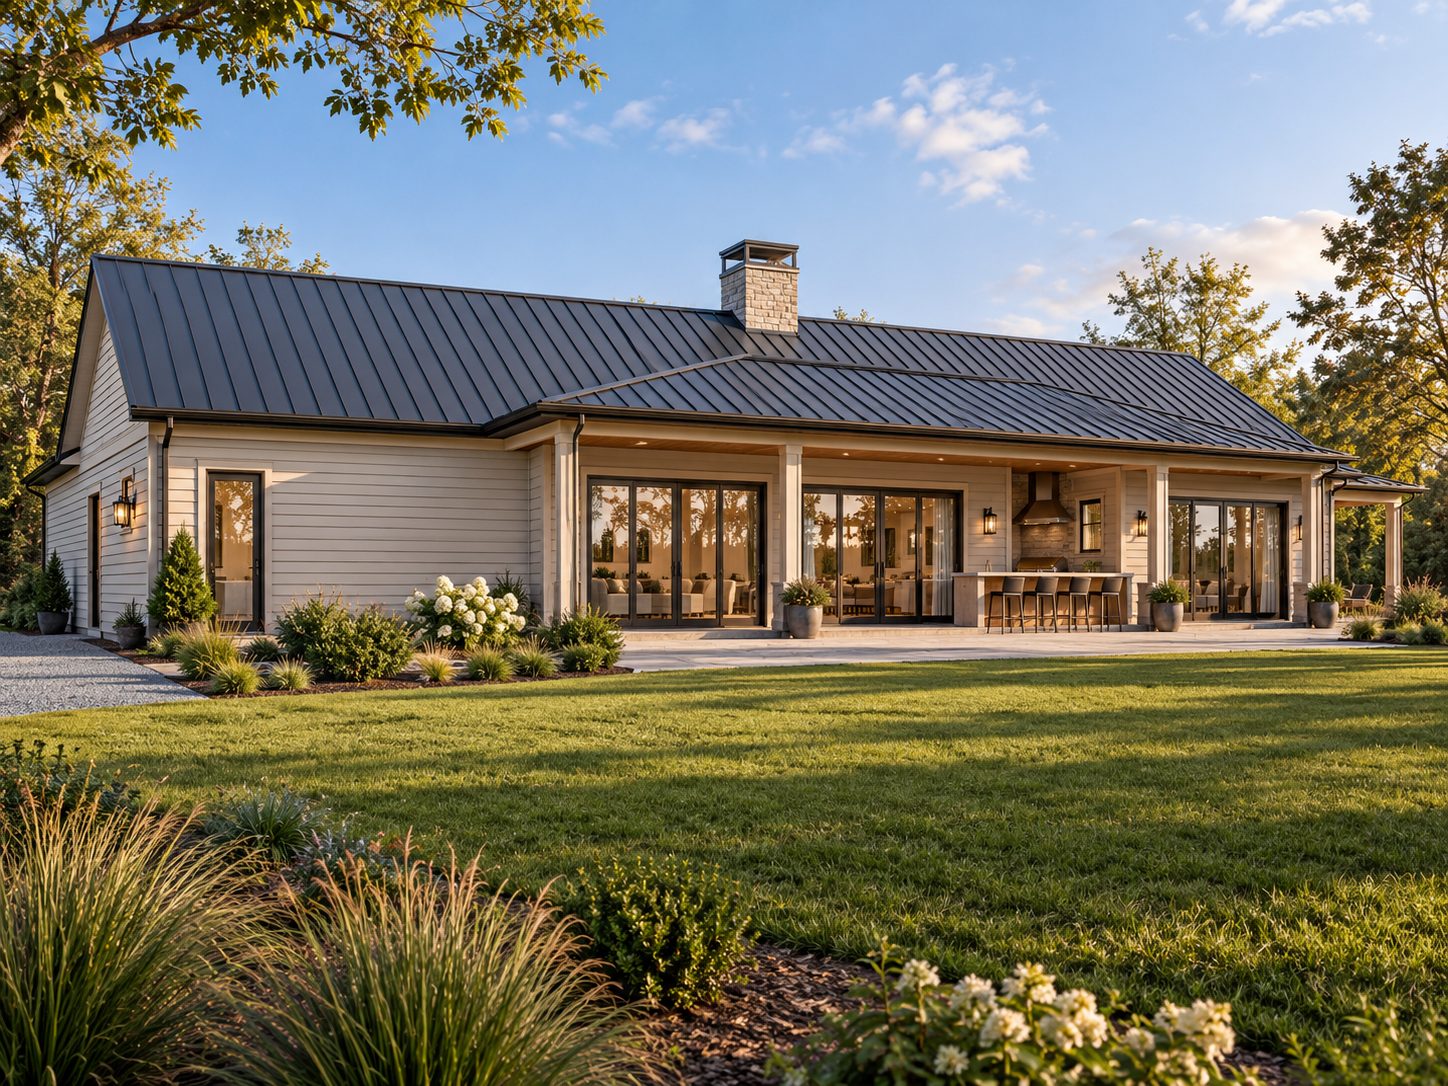
Pool House & Garage
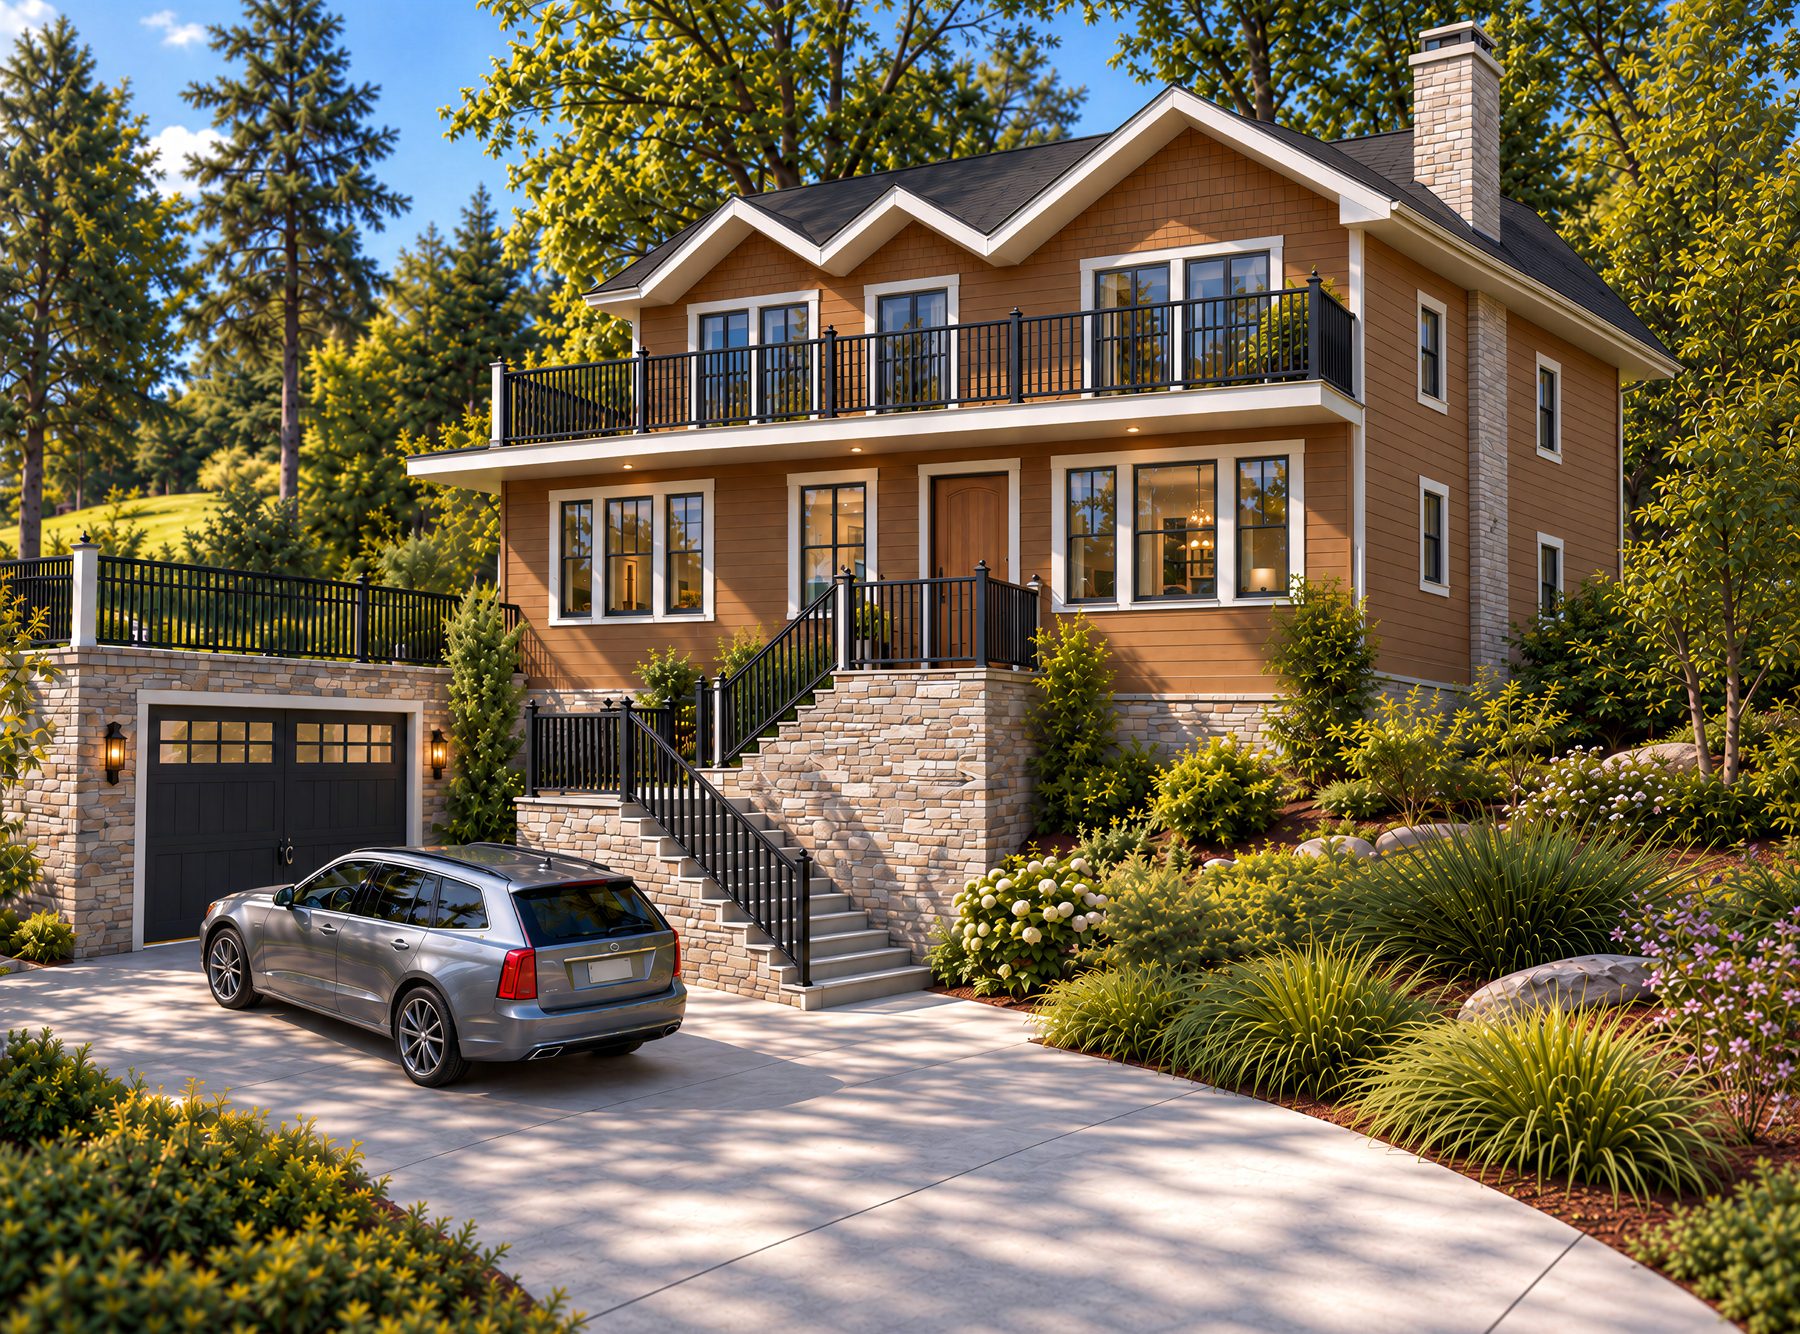
Hillside Residence
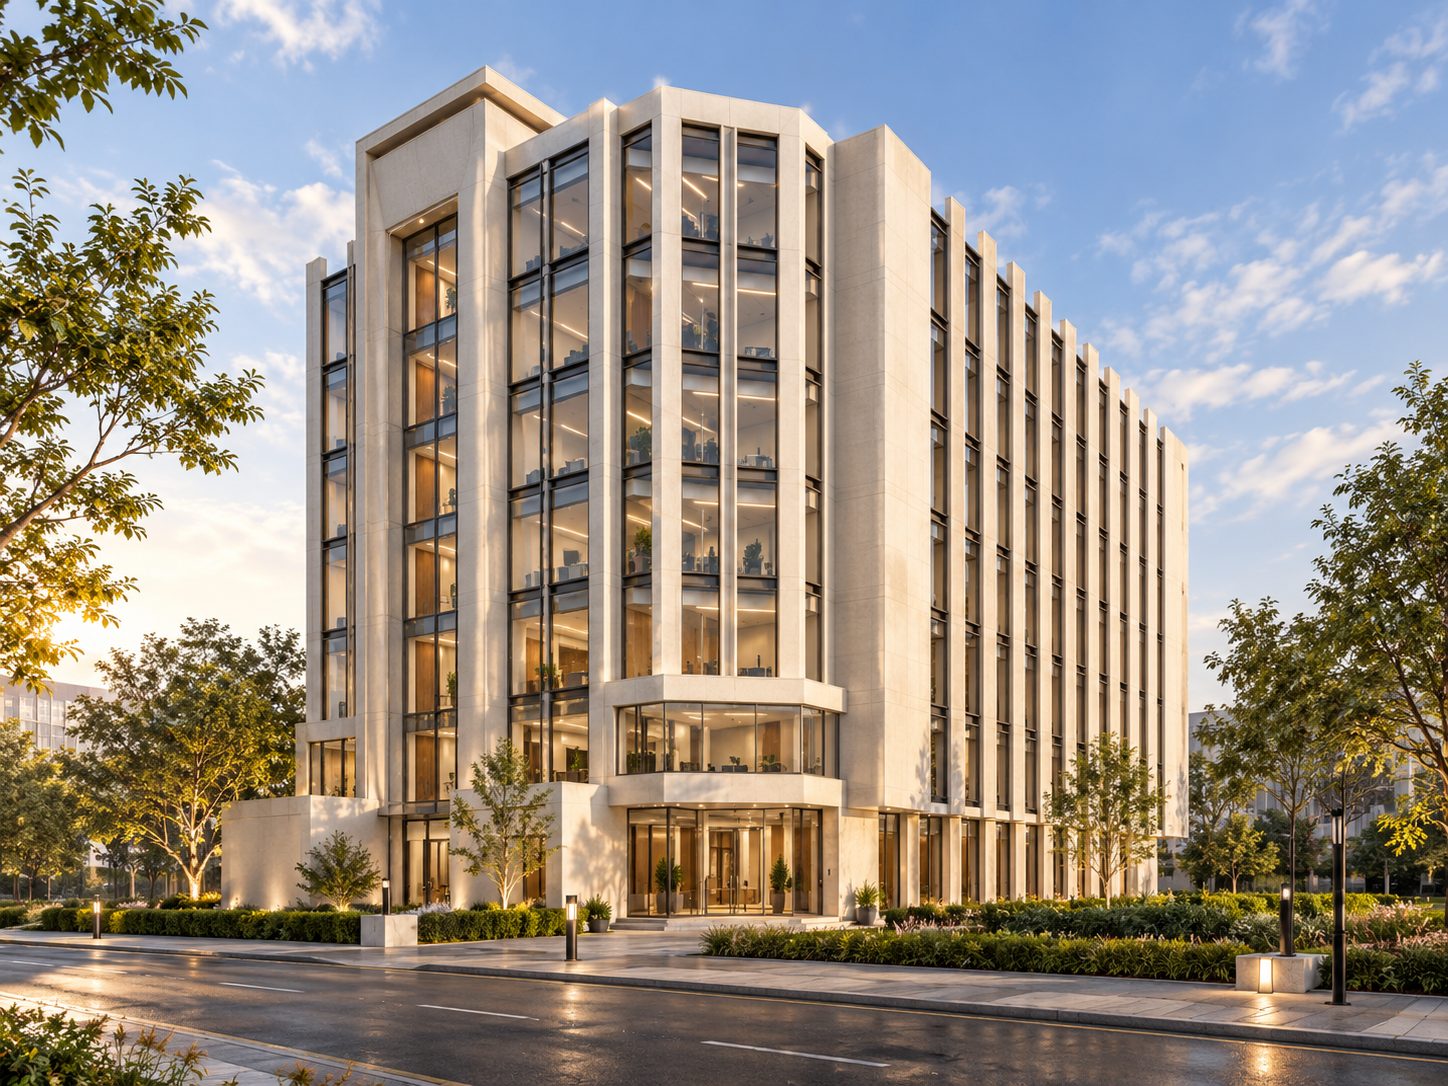
Mixed-Use Hotel
Ranch Home
Big-firm drawings. Builder-friendly pricing.
Our team drafts while you sleep, so revisions often wait in your inbox by morning.
Fast turnaround
A delivery date on every quote.
Lower cost
Professional sets that leave room in your budget.
Coordinated sheets
Architecture, MEP and structure drafted together.
Code-aware
Drawn to the IRC and IBC, adjusted to your jurisdiction.
Tell us about your build.
We’ll reply with a fixed quote and a delivery date.